Accessories / Deck

DECK

DIY decks, floors, landings or platforms, delivered to your door. Pre-drilled and ready for you to assemble in an afternoon with a drill.

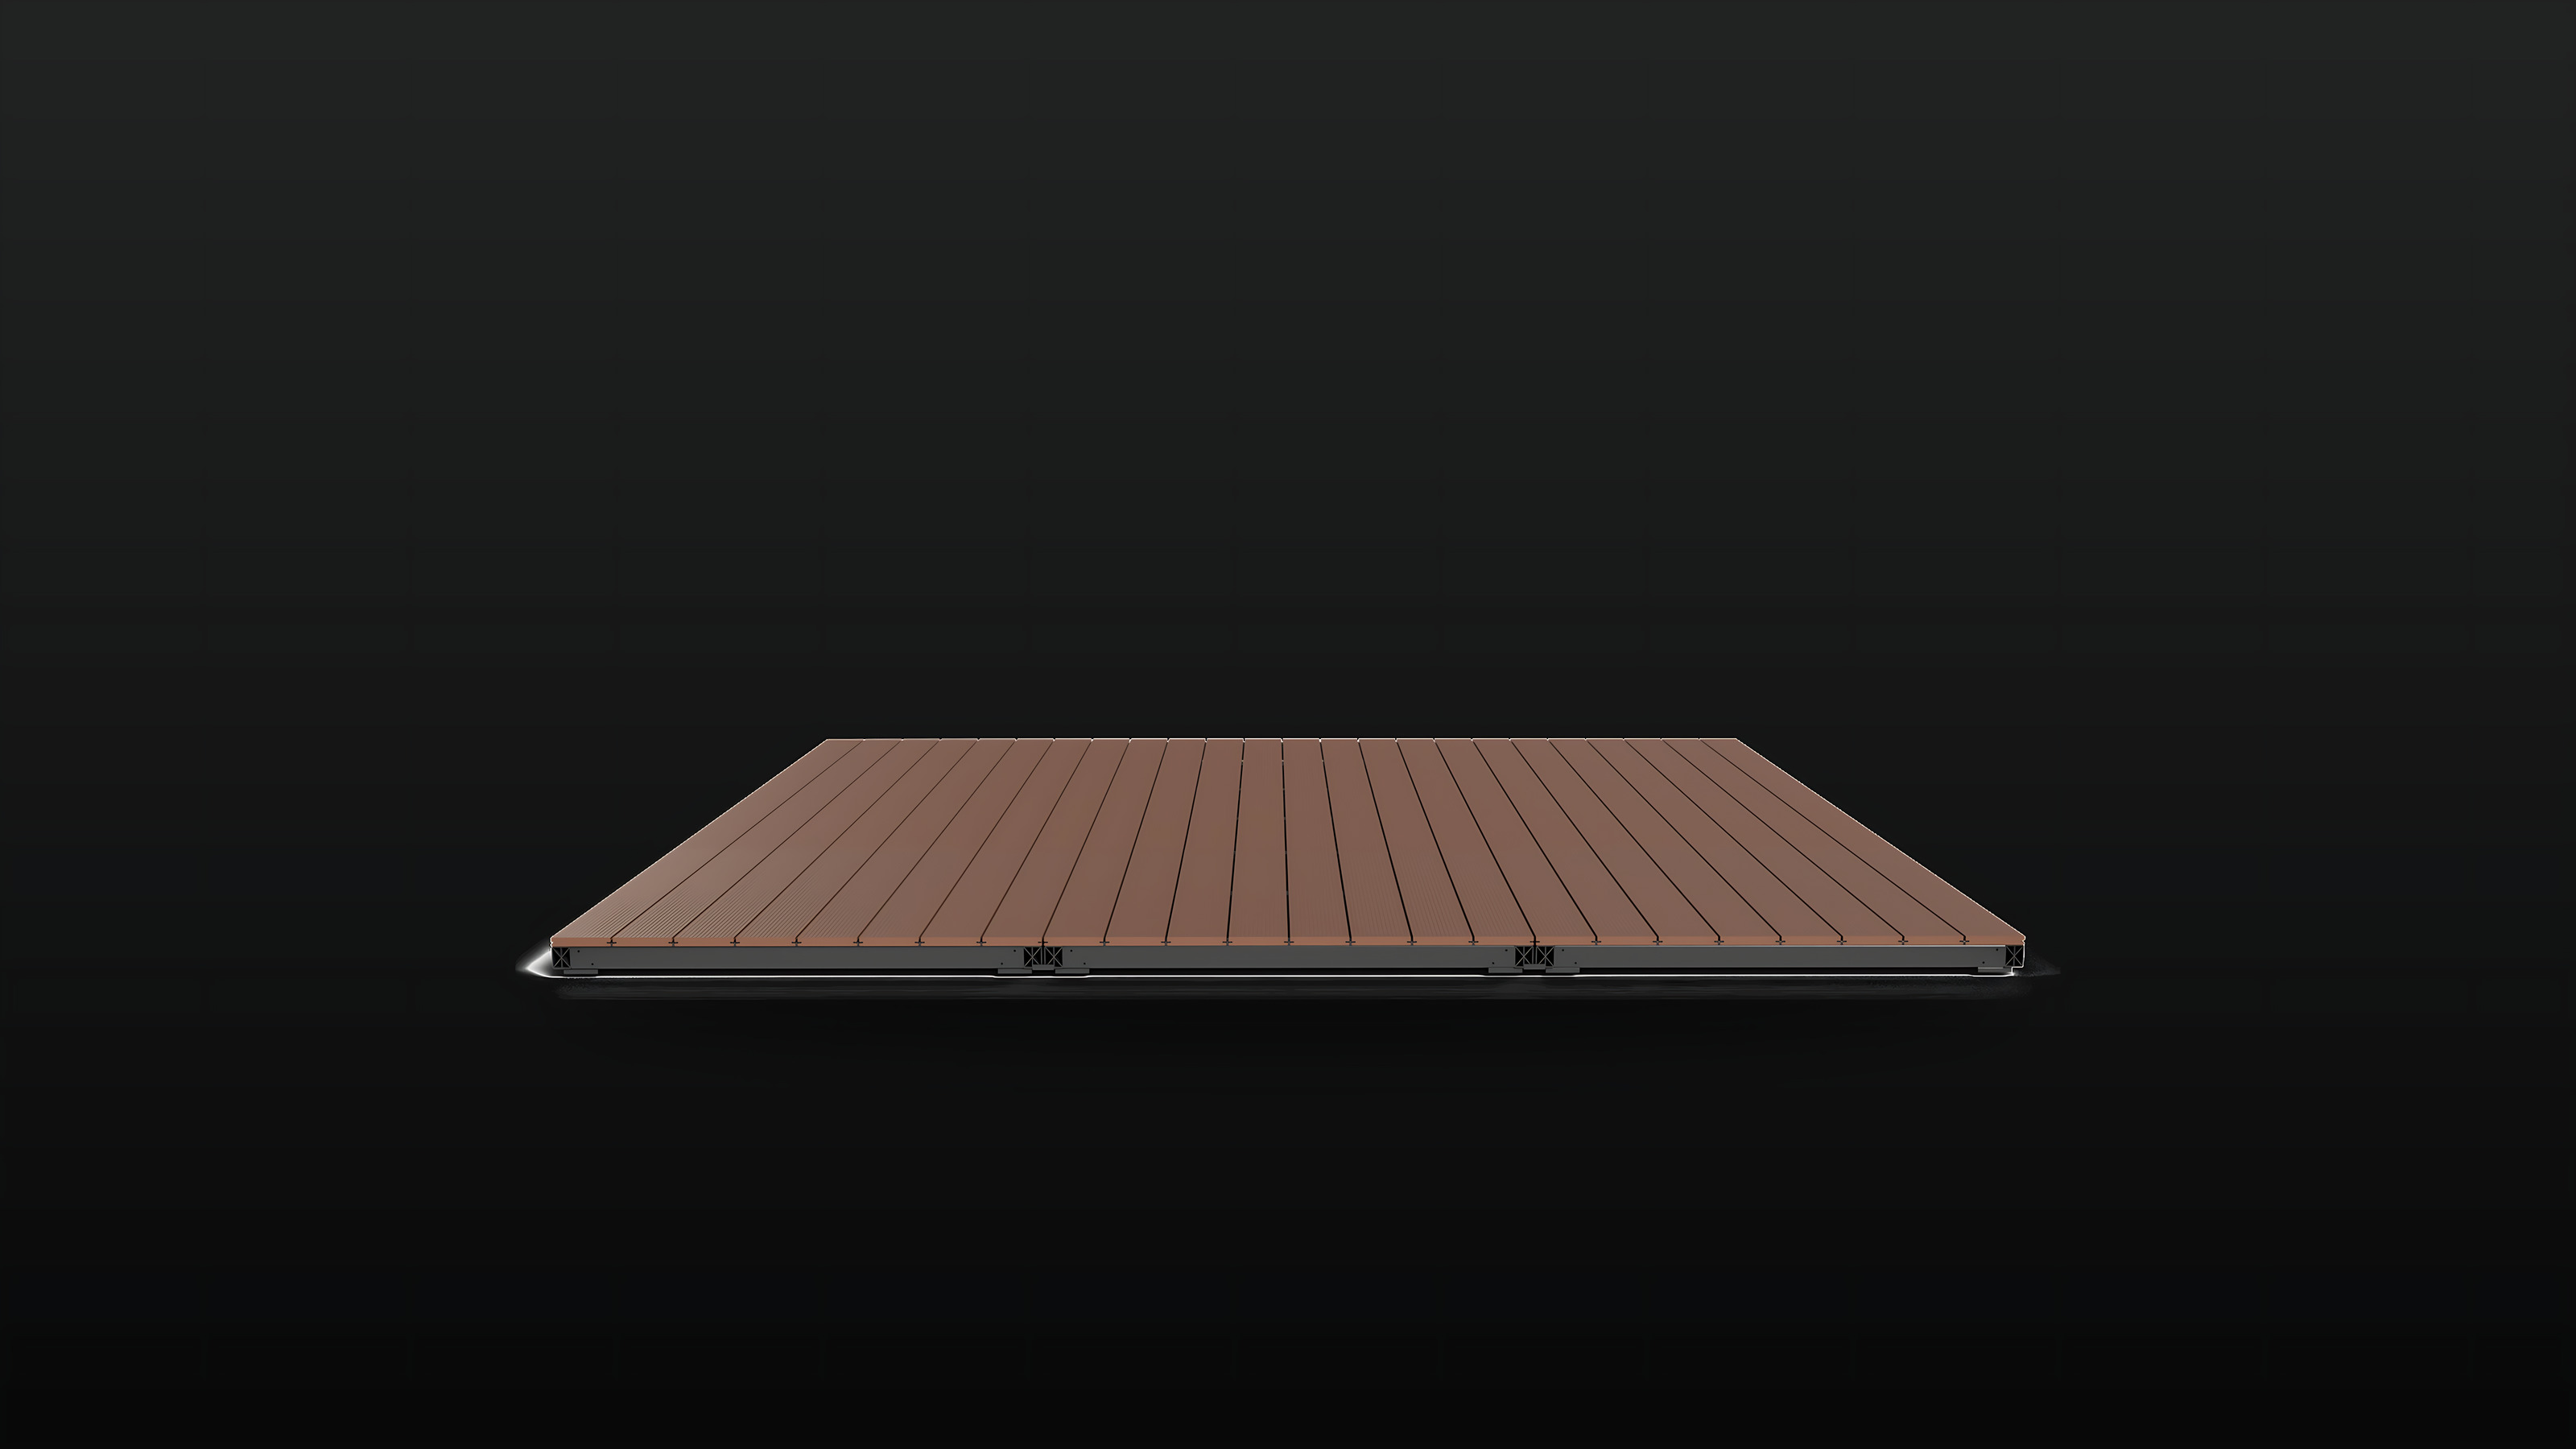
Terraform Deck, medium size, assembled with composite boards

Lifetime

Frame Design Life

<3 kg/m

Beam Mass

4.0 kPa

Design Live Load

24.02 kN

Peak Bend Load

<100 mm

Build Height

Versatility

One System. Four Applications.

Deck is a structural floor platform. The same kit performs as an entertaining deck, a level floor over a failing slab, a landing at a doorway or a load-rated platform under a spa. One engineered system, adapted by where you put it.

Decks

Outdoor living at ground level. A sub 100 mm build height keeps the threshold at your back door exactly where it is, with no step and no ramp.

Floors

A dead flat floor over an uneven slab, garage, shed or studio. Adjustable pedestals absorb the fall without a screed, a grinder or a cure time.

Landings

Entries, back steps and door thresholds. Small footprint, level within minutes, and no formwork, concrete or waiting.

Platforms

Spas, tanks, cabins and marquees. Rated to 4.0 kPa, bolted together into any rectangle, and unbolted again when the site changes.
In the Box

In the flat packYou supply
Bearers and joists, cut to length and drilledAn 18 V drill
Edge and centre brackets, pre-punchedA hammer and a tape measure
Adjustable pedestal feetGloves
Decking boards, clips and edge trimEye and ear protection
Every screw, countedA prepared, level base
Printed instructions and the build videoAn afternoon

Engineering

Designed to Assemble, Not to Build.

A single extruded aluminium section performs as both bearer and joist. Every fixing point is drilled in the factory against the same jig, so the holes align, the spacing is decided and the geometry cannot be got wrong on site. The result is a deck that is assembled rather than built.

Precision Pre-Drilled

Every beam, bracket and board is cut, punched, drilled and labelled before it ships. No saw on site. No pilot holes. No measuring twice. The parts fit one way only.

Assembly in an Afternoon

Four to eight hours, depending on size and hands. One person is enough. Two is faster. A cordless drill is the only power tool required.

Single Person Handling

Under 3 kg per metre. A full length bearer carries over one shoulder. Nothing on the pallet needs a second set of hands to lift.

Immune by Material

Aluminium does not rot, rust, burn or feed termites. It will not cup, split or twist, and it never needs a coat of anything.

Lifetime Structure

Aluminium oxidises once and then stops. The frame has no service life in the way timber does. Replace the boards in twenty years if you want to. The structure underneath stays.

Sub 100 mm Profile

Full 4.0 kPa capacity inside 100 mm of build height. Doorways stay level, steps stay compliant, and no ramp is needed at the threshold.

Certified, Not Asserted

Designed to AS 1170 and AS 1664.1, with span tables published in full and a four-point bend test to 24.02 kN peak load.

Infinitely Tileable

Kits bolt to kits along a shared edge. Three standard footprints combine into any rectangle without a custom order or a custom price.

Fully Reversible

Bolted, never glued or nailed. Lift it, relocate it, or take it with you. Aluminium holds scrap value at the end of its life.

Configurations

Three Sizes. One System.

Terraform Deck Small, assembled

Small

2.4 × 1.2 m

  • Area2.88 m²
  • Joists7 × 1.145 m
  • Bearers2 × 2.4 m
  • Brackets4 edge / 10 centre
  • Screws110

View in store

Terraform Deck Medium, assembled

Medium

3.0 × 1.8 m

  • Area5.40 m²
  • Joists8 × 1.745 m
  • Bearers2 × 3.0 m
  • Brackets4 edge / 12 centre
  • Screws128

View in store

Terraform Deck Large, assembled

Large

3.0 × 3.0 m

  • Area9.00 m²
  • Joists16 × 1.445 m
  • Bearers3 × 3.0 m
  • Brackets8 edge / 24 centre
  • Screws256

View in store

Every configuration ships complete, boards, clips and trim included. Footprints are fixed so that parts remain identical and cost stays down. A 6 × 3 m deck is two Large kits, sharing an edge and bolted together.

Structure

The Frame Outlasts Everything Above It.

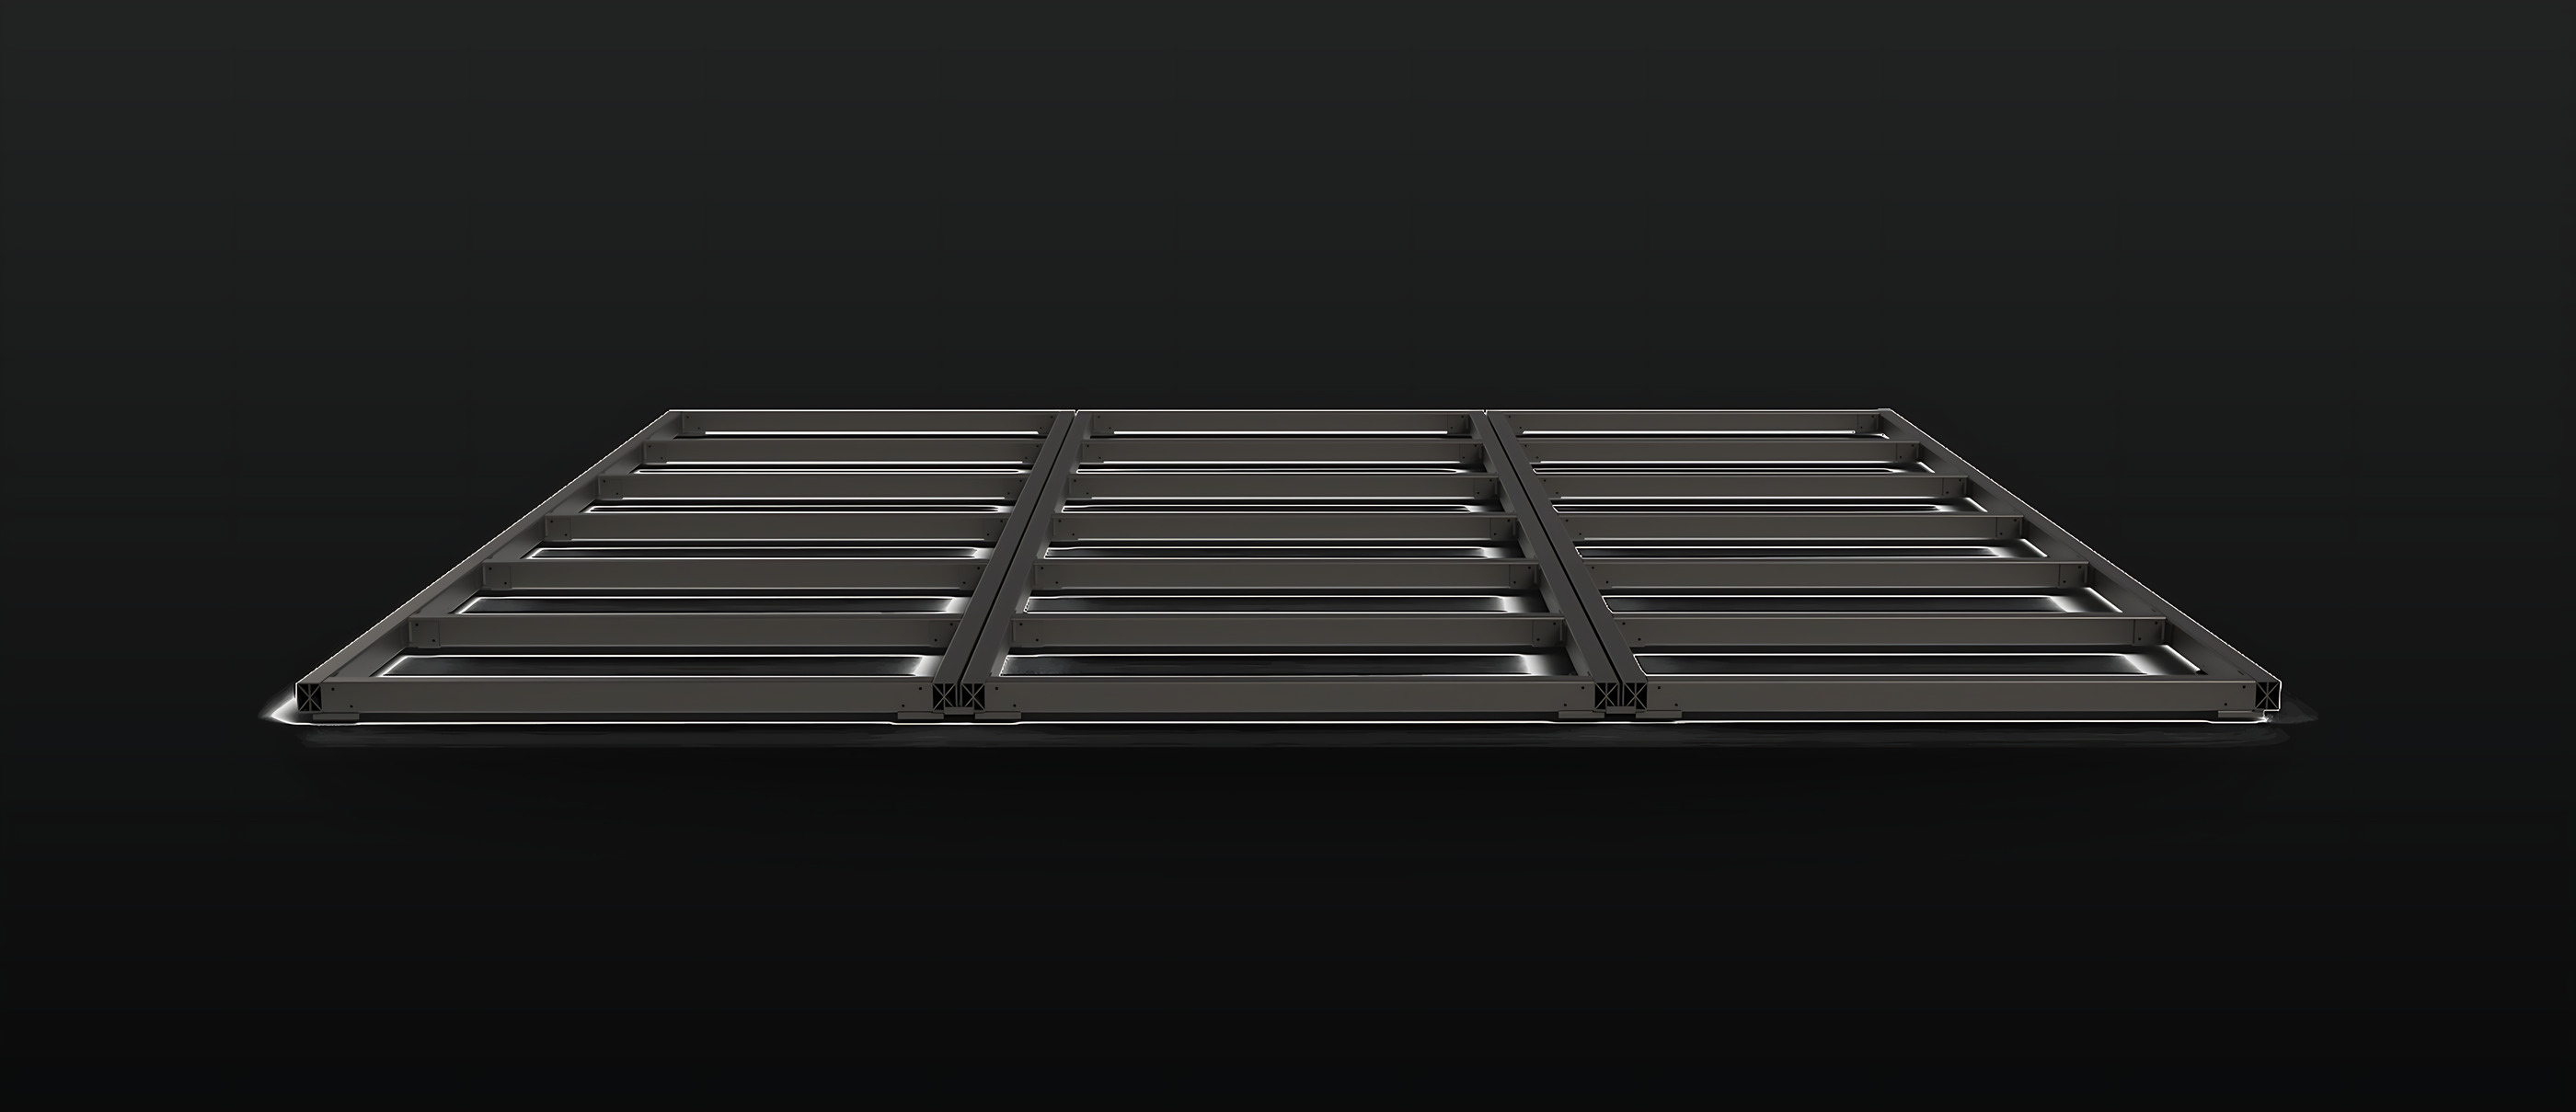
Bearers run the long axis onto adjustable pedestals. Joists seat into brackets that fix the 450 mm spacing without a tape measure. Count the holes in the images below. Every one is drilled to jig before the beam leaves the factory.

Small

2.4 × 1.2 m

2 bearers, 7 joists, 4 bays

Small Terraform Deck aluminium frame

Medium

3.0 × 1.8 m

2 bearers, 8 joists, centre bearer

Medium Terraform Deck aluminium frame

Large

3.0 × 3.0 m

3 bearers, 16 joists, three bays

Large Terraform Deck aluminium frame

450 mm

Maximum joist spacing. Bracket positions are pre-drilled, so the spacing is set before you open the pack.

2000 mm

Maximum single joist span between bearers. Add a bearer beyond that point and the span resets.

900 mm

Maximum spacing between stumps or footings beneath a bearer.

55 × 45 mm

A single extrusion serving as both bearer and joist. Central web vertical, with orientation marked on the part.

Installation

A Deck, Start to Finish.

The complete installation, bracket by bracket and board by board, with nothing edited out. Six minutes to watch. One afternoon to do.

Terraform Deck / installation video / 5 min 36 s

Validation

Tested to Failure.

Four-point bend test / NATA-accredited lab / timelapse
TestResult
Four-point bend, peak load24.02 kN
Deck application, 4.0 kPa design live load1800 kg / 2 m² / 10 min
Fire, heat evolved index≤ 4
Fire, spread of flame index≤ 5
Slip resistance, oil-wet inclining platformR10
Termite attackNot a food

Designed to AS 1170 Structural Design Actions and AS 1664.1 Aluminium Structures. Full test certificates available on request.

Order

Choose Your Configuration.

Terraform Deck, complete DIY kit

Frame, boards, clips and fixings / everything but the tools

In stock

$890AUD incl. GST

1
  • Delivered to your door
  • Australian made
  • 10-year warranty
  • Returns in 30 days

Prices in Australian dollars, including GST. Freight is calculated at checkout by weight. Your cart stays on this page; you only leave to pay.

Before You Build

Check Your Council First.

Terraform Deck sits under 100 mm off the ground, which in most states is well below the height at which a deck starts needing a building permit. That is not a promise. Thresholds, setbacks, floor area limits, overlays and bushfire rules all vary, and your local council has the final say.

Start with your state or territory below, then confirm with the council that covers your address. It is the installer’s responsibility to meet local codes and obtain any permits. Footings should be designed and certified by a civil engineer.

Find the council for your address: NSW/VIC/SA/TAS

Questions

How long does it take to build?
Four to eight hours, depending on the size and how many people are on it. One person can build a Small on their own. Two is quicker and more comfortable for the Large.
Do I need a builder?
No. Every part is pre-cut, pre-drilled and labelled, and the kit ships with printed instructions. Call it five out of ten for difficulty. If you would rather not, any builder will have it done in half a day.
Are the beams really all pre-drilled?
Yes, every one. Bearers, joists and brackets are drilled in the factory to the same jig, so the holes line up and the joist spacing is already set. You do not drill a pilot hole anywhere in the build.
What tools do I need?
An 18 V drill, a hammer, a tape measure, gloves, and eye and ear protection. Nothing else. No saw, because nothing needs cutting.
Will it hold an outdoor setting?
Yes. The frame is designed to a 4.0 kPa live load, roughly 400 kg per square metre. In test it held 1800 kg over 2 m² for ten minutes.
How long will it last?
The aluminium frame lasts a lifetime. It does not rot, rust, warp or feed anything, and aluminium forms its own oxide layer and then stops. The warranty is ten years because that is a warranty, not a use-by date. Boards are a wear item and can be replaced without touching the frame.
Do I need a permit?
Usually not at this height, but it depends on your council, the location and what is around it. Start with the state links above and confirm with your council. It is the installer’s responsibility to meet local codes and get any permits, and footings should be designed and certified by a civil engineer.
Can I get a custom size?
No, and that is deliberate. Fixed sizes are what keep the parts identical and the price down. The three footprints bolt together, so a 6 × 3 m deck is two Larges and a 4.8 × 1.2 m is two Smalls.
Which boards come with it?
Composite boards with recycled content, cut to length, with the clips and edge trim to fix them. They come in the pack. If you would rather lay your own hardwood, the bracket spacing suits standard board fixings.
How does it handle weather?
Aluminium does not rot, warp or feed termites, and it will not carry flame. Near salt water, expect the screws and brackets to age faster than the beams. That is normal for any fixing near the coast.
Can it go against steel?
Only if the steel is galvanised or powder coated. Bare steel against aluminium corrodes. Every screw in the kit is galvanised for that reason.

Specifications

Material

AlloyAluminium 6005-T6
Yield strength250 MPa
Ultimate tensile strength300 MPa
Elastic modulus68 GPa
Shear modulus26 GPa
Hardness95 HB
Elongation11 %
Poisson’s ratio0.33

Section and spans

Profile, height × width55 × 45 mm
Mass< 3 kg / m
Joist, max single span2000 mm
Joist spacing, max450 mm
Bearer, max span between stumps900 mm
Bearer spacing, max2000 mm
OverhangZero
Extrusion lengths3600 / 4200 / 5400 / 6000 mm

Standards: AS 1170 Structural Design Actions / AS 1664.1 Aluminium Structures. To prevent corrosion, the aluminium structure must not sit in direct contact with steel unless that steel is galvanised or powder coated.

Applications

Decks. Floors. Landings. Platforms.

Anywhere a floor is required and nobody wants to spend a weekend cutting timber. Delivered to your door, assembled in an afternoon, engineered to outlive everything laid on top of it.

Extruded in Australia from 6005-T6 aluminium.